

Commercial · Sultan's Complex, Amman
MAXPUMP Gym
Full HVAC and ventilation for a 1,000 m² gym: AC units, fresh air, and exposed black spiral ductwork with supply and return distribution.
- Air conditioning
- Ventilation
- Exposed spiral ductwork
- 1,000 m²
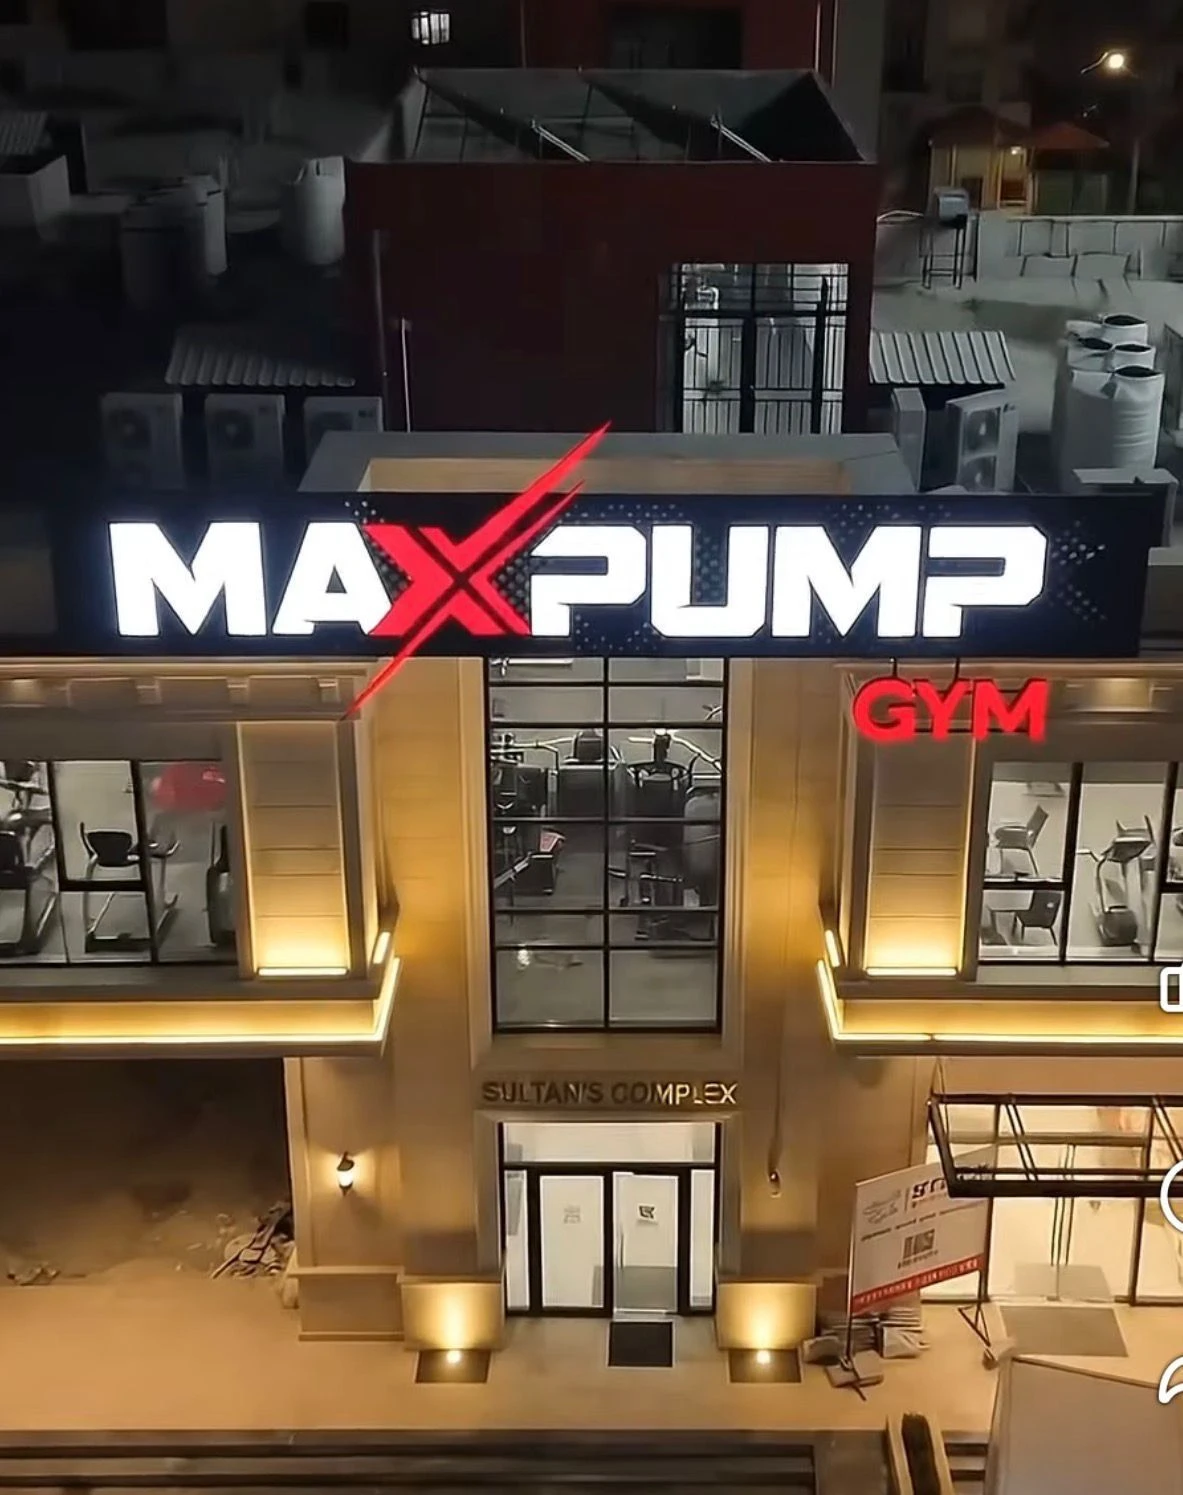
We handled all the HVAC and ventilation for MAXPUMP Gym, a 1,000 m² training floor in Amman: the air conditioning units, the ventilation system, and the ductwork that carries supply and return air across the whole space.
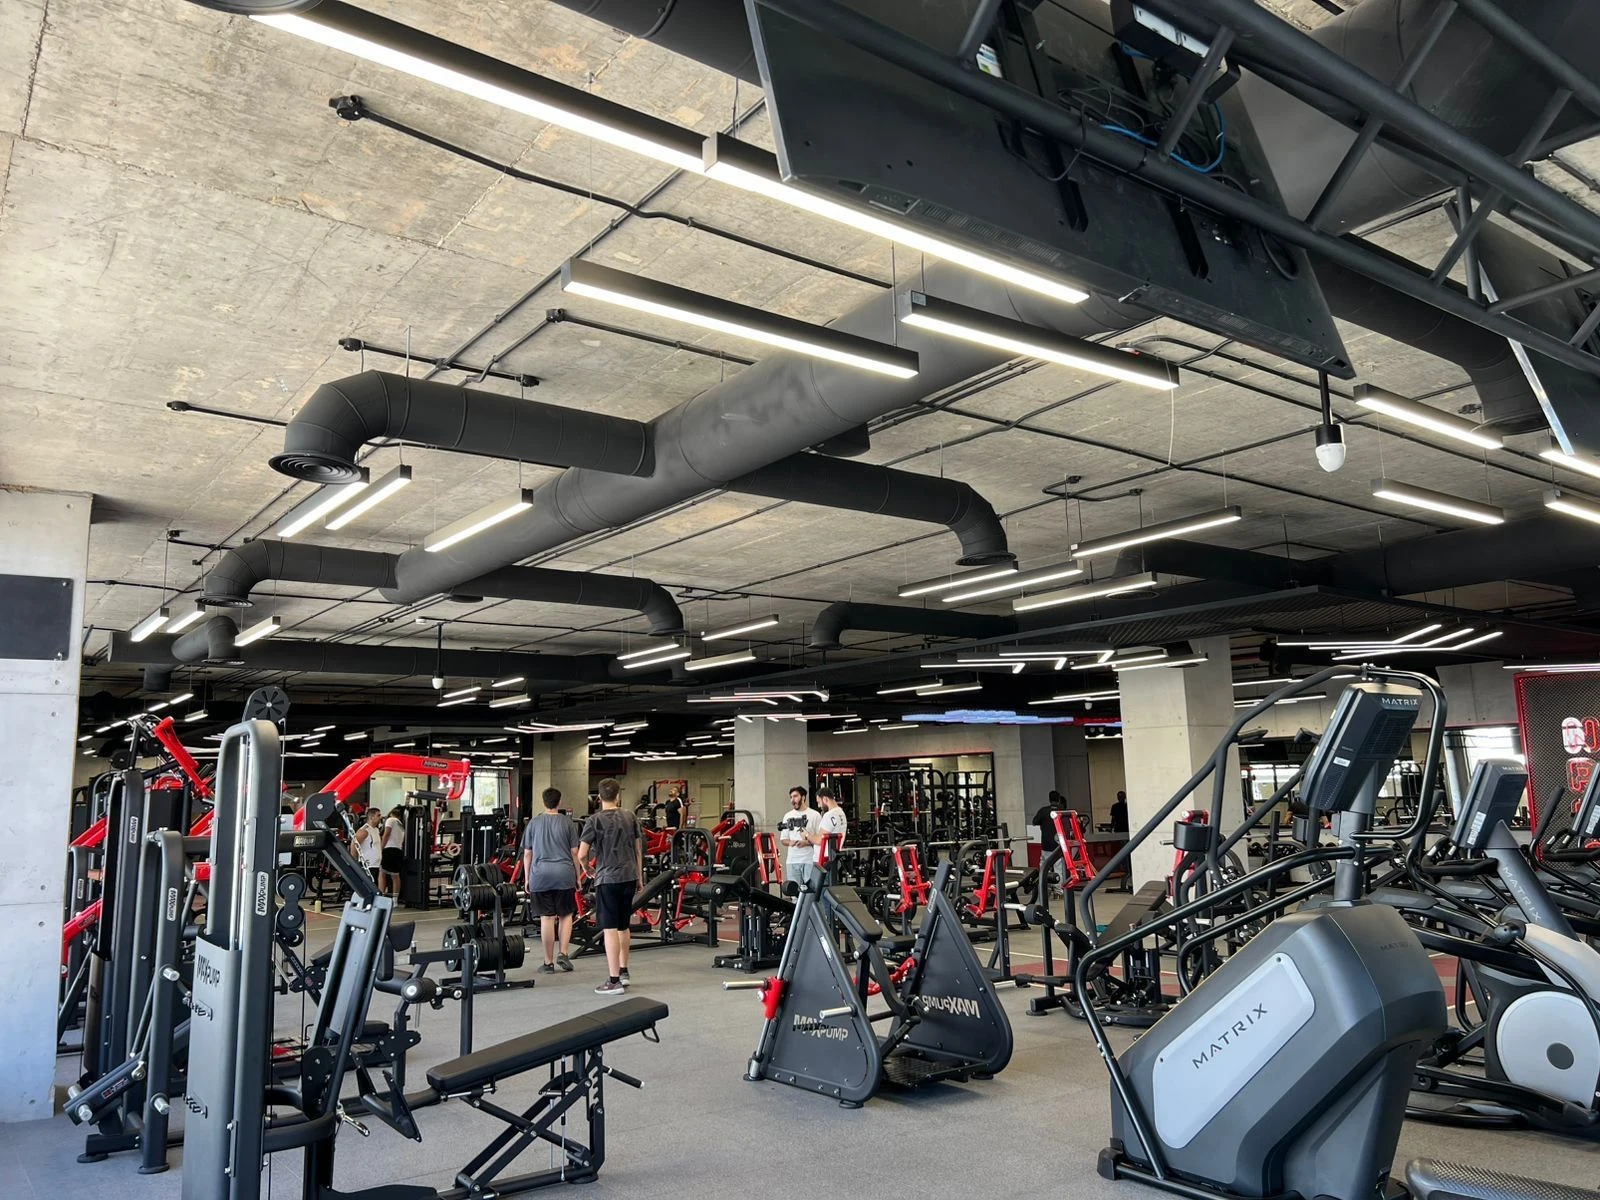
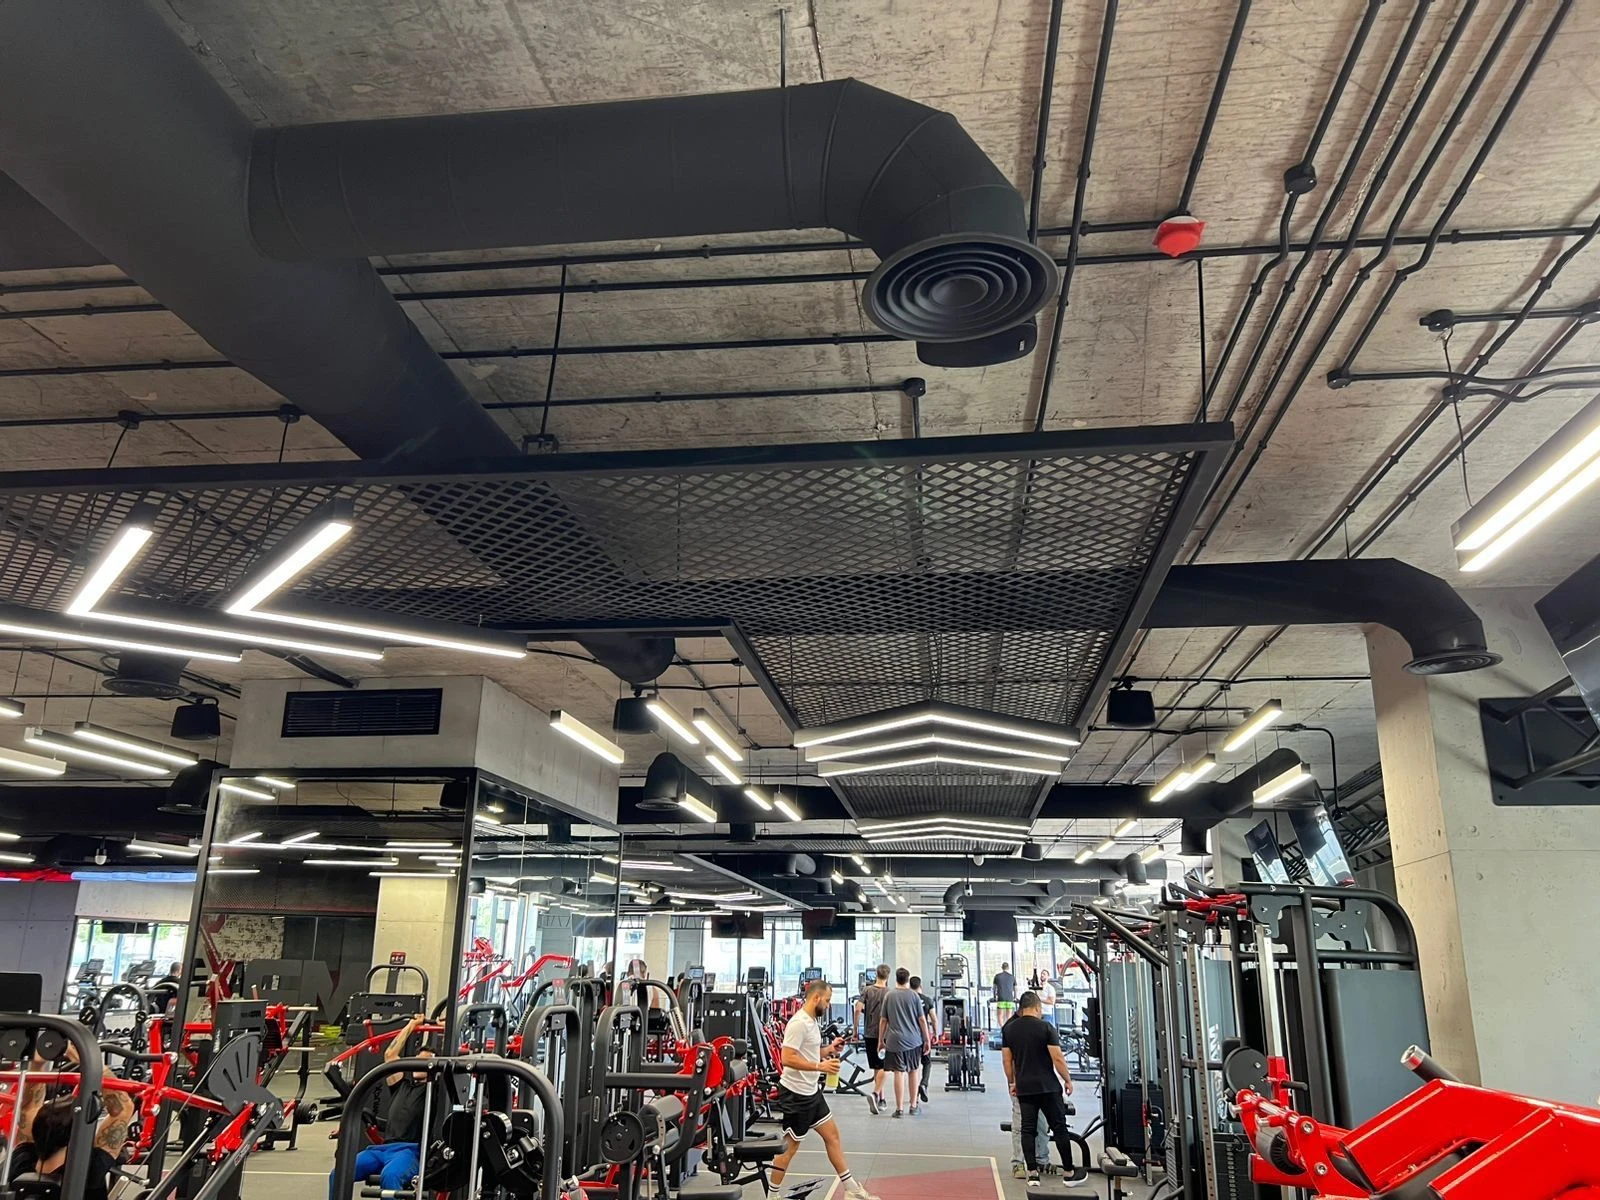
A gym this busy needs more than cooling. Lots of people training hard means the air has to keep moving and the temperature has to stay even, from the weights area to the cardio rows. The ceiling is exposed concrete, so the ducts are on show: black spiral duct with round diffusers dropped over the machines, run in straight lines that sit with the lighting.
What we did
- Air conditioning systems
- Ventilation system
- Ductwork installation
- Supply and return air distribution
- Installation of AC and ventilation units
Project photos
More projects
All projects →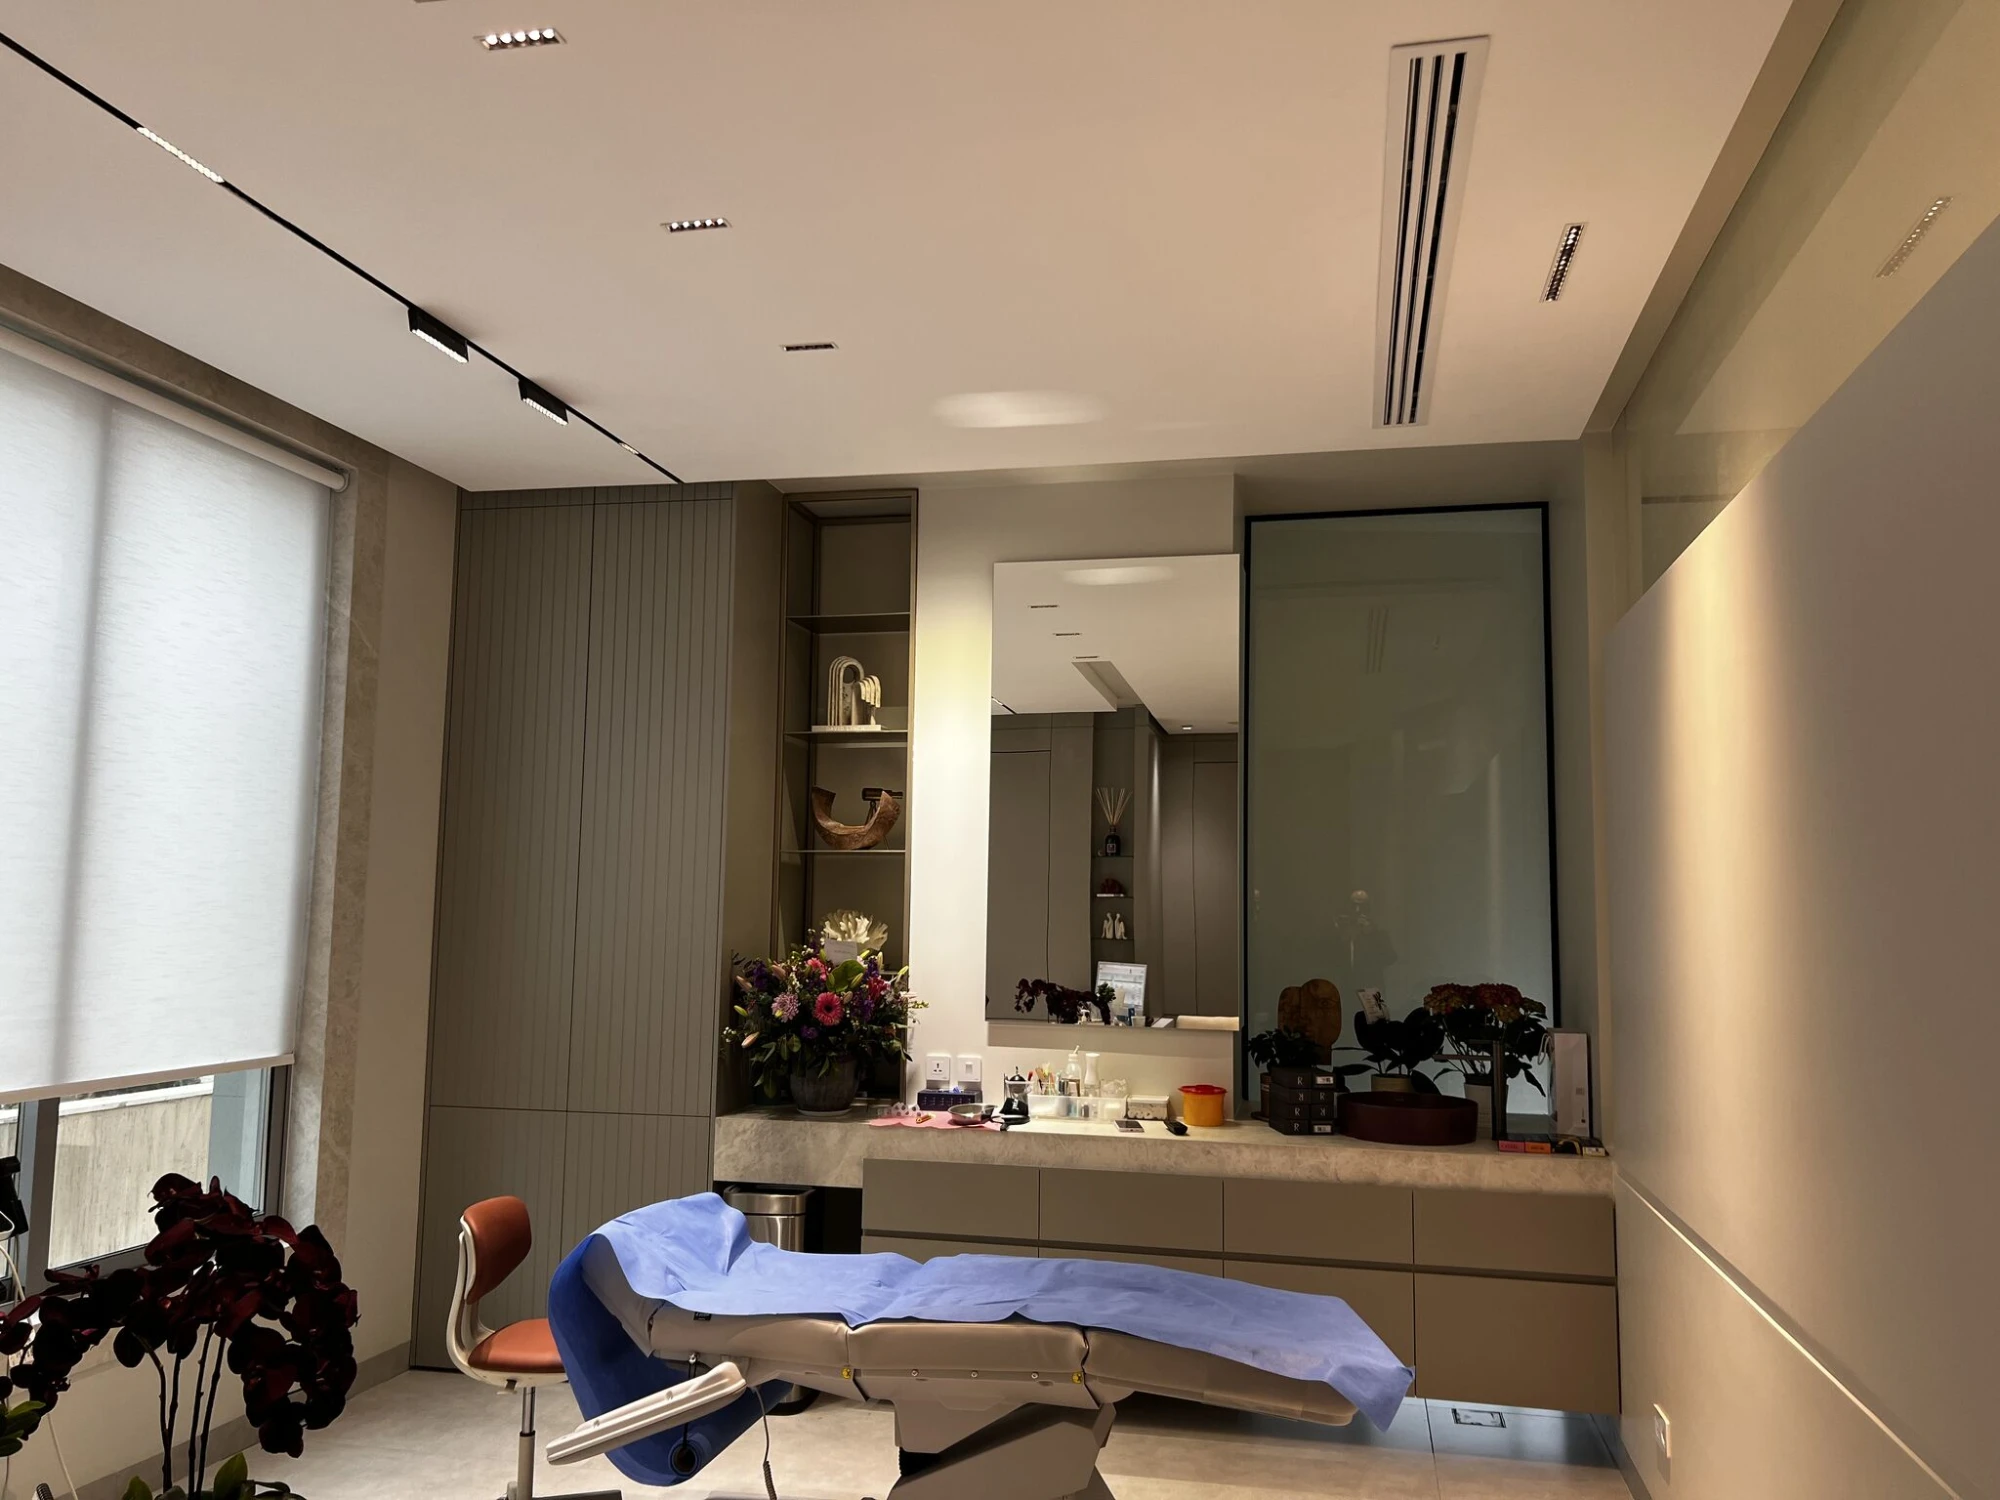
Amman
Dr. Bara'ah Rashdan Clinic
A concealed ducted split system for a dermatology, aesthetic and laser clinic, with linear slot diffusers lined up with the lighting tracks.
- Ducted split
- Linear slot diffusers
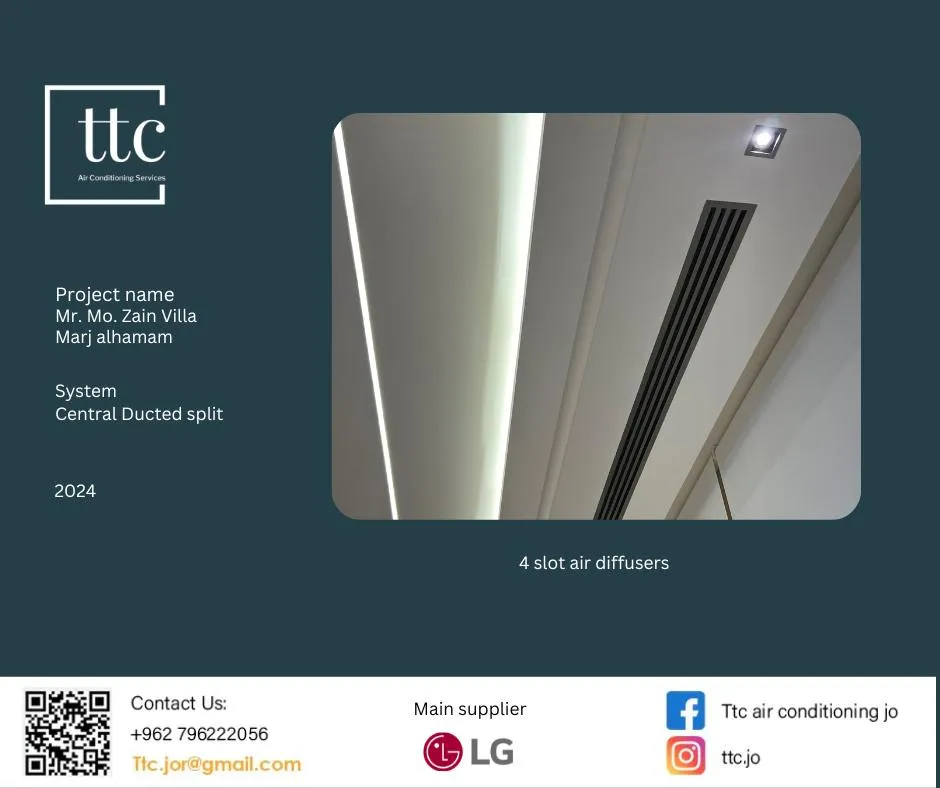
Marj Al-Hamam, Amman
Zain Villa
An LG central ducted split system with slot diffusers for Mr. Mohammad Zain's villa.
- Central ducted split
- LG
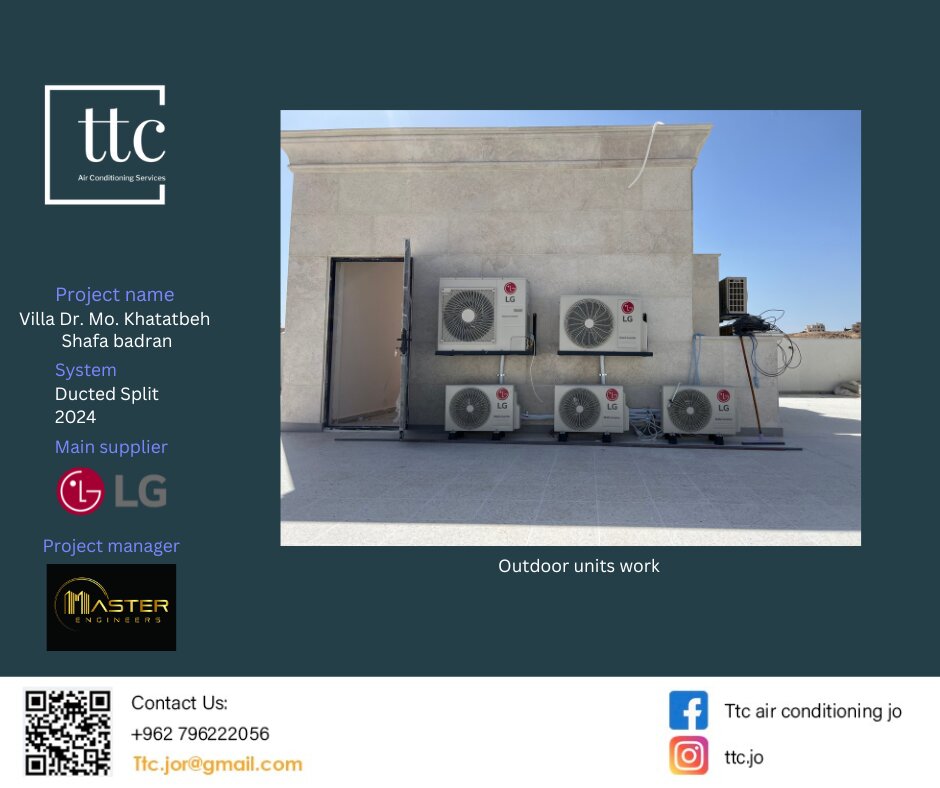
Shafa Badran, Amman
Khatatbeh Villa
An LG ducted split system for Dr. Mohammad Al-Khatatbeh's villa, from the rooftop units to the black linear diffusers.
- Ducted split
- LG
Ready to start your project?
Send us your site details on WhatsApp and get a free quote.